INDOOR SPACES
A large, luminous space, flexible and open to the outdoors. Designed to host different moments and formats, the grand reception hall is the living heart of the place. Volume, light and conviviality: a space to gather, celebrate and imagine, with an adjoining verrière and a professional catering kitchen directly connected.
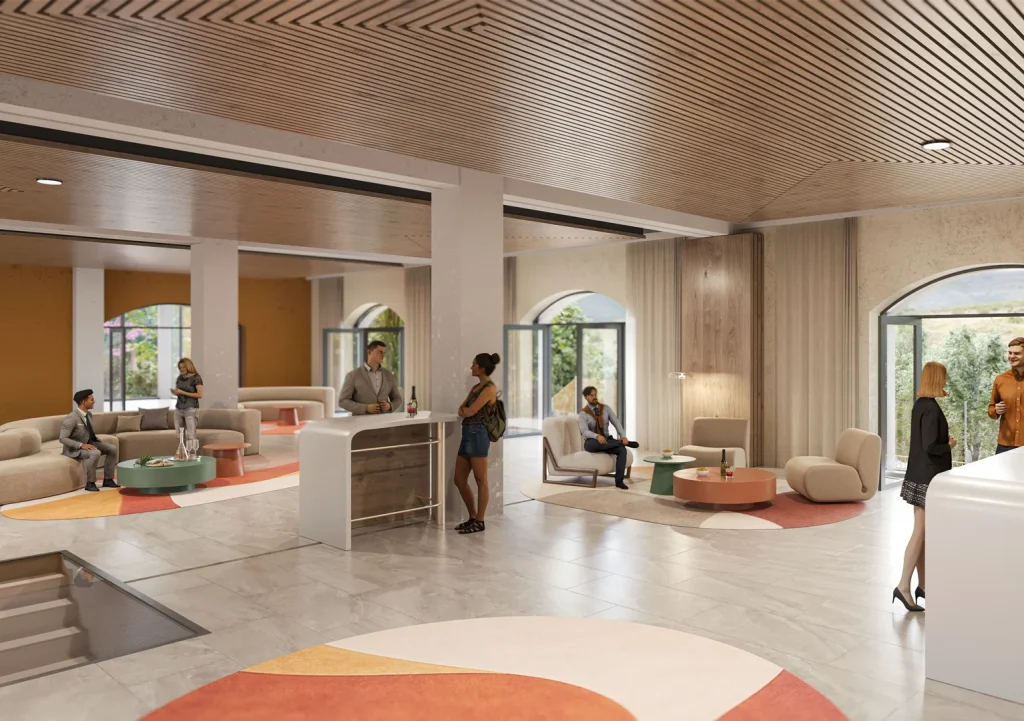
A signature space, bathed in natural light, the verrière links the indoor spaces, from the shared areas to the rooms. A true transitional space, it supports arrivals, pauses and breathing moments without interrupting the flow. Opening onto the park, it is ideal for cocktails, informal moments and transitions.
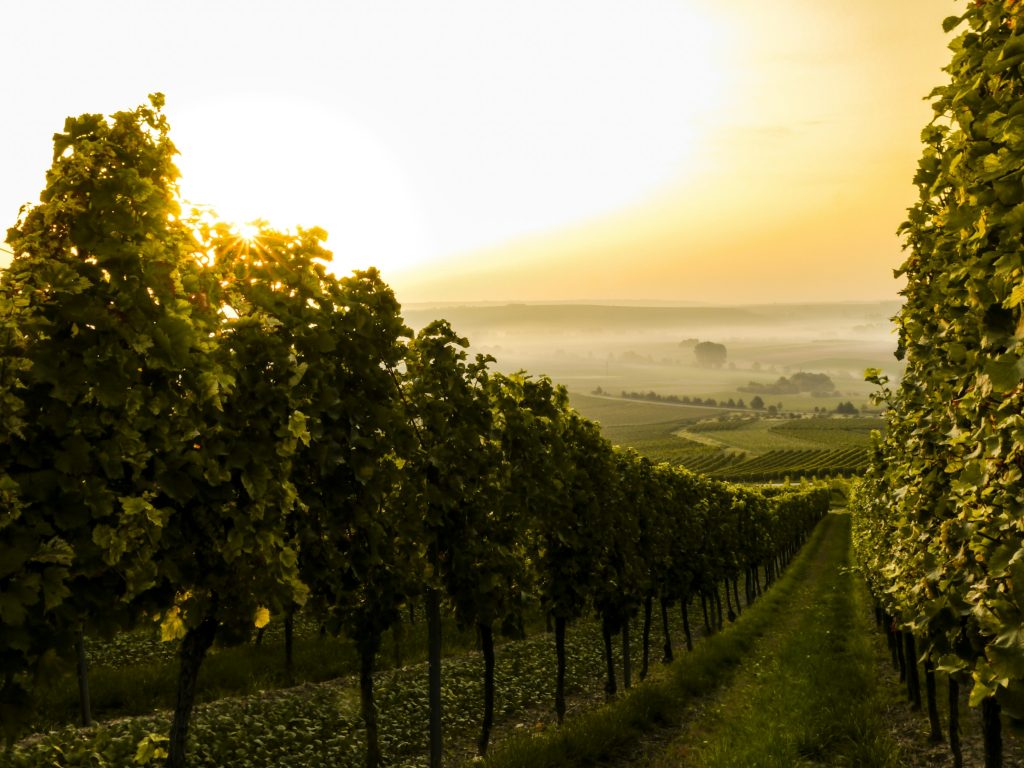
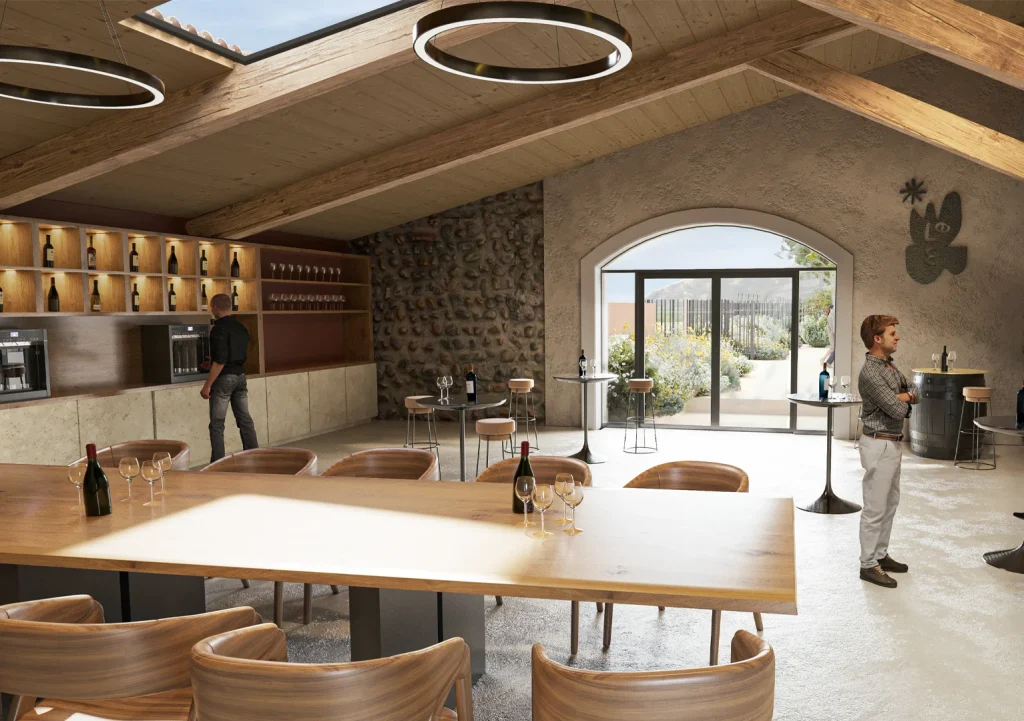
More confidential spaces, deliberately set apart from the larger volumes and main circulation areas. The tasting room and the historic underground cellar offer an intimate, preserved atmosphere, conducive to moments of sharing, discovery and transmission. The heart of the estate to discover, taste and feel.
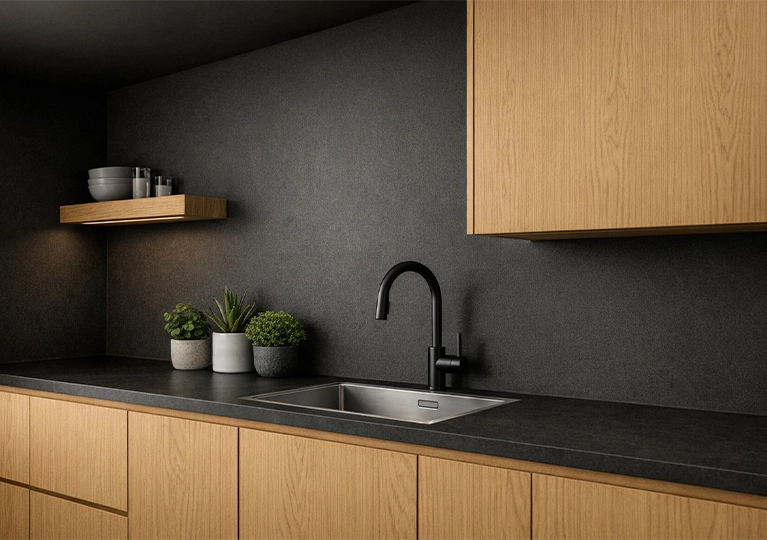
Located upstairs, the shared living space invites guests to come together in a convivial and relaxed spirit: preparing a simple meal, having a coffee, sharing a moment, working, talking or simply unwinding. The shared kitchen and laundry room support everyday needs, depending on how the place is configured and used.
“Fluid and open spaces, in a spirit of comfort and autonomy.”

OUR FAQ
Yes. The layout of the place allows one or several private hires to take place simultaneously, without crossing paths or interference, in a spirit of comfort, discretion and autonomy.